



1018 Briarmore DR Indian Trail, NC 28079
4 Beds
3 Baths
2,501 SqFt
UPDATED:
Key Details
Property Type Single Family Home
Sub Type Single Family Residence
Listing Status Active
Purchase Type For Sale
Square Footage 2,501 sqft
Price per Sqft $179
Subdivision Brandon Oaks
MLS Listing ID 4397882
Bedrooms 4
Full Baths 2
Half Baths 1
HOA Fees $166/qua
HOA Y/N 1
Abv Grd Liv Area 2,501
Year Built 1995
Lot Size 0.263 Acres
Acres 0.263
Property Sub-Type Single Family Residence
Property Description
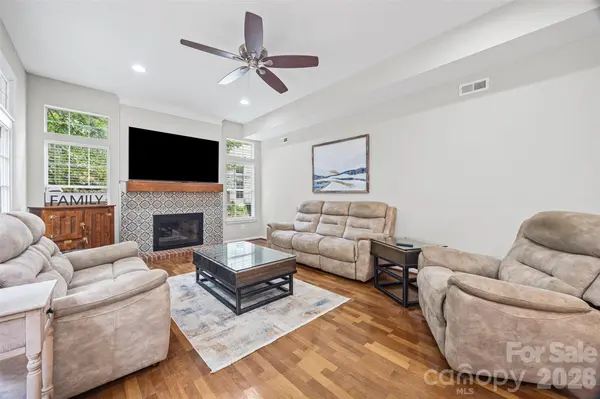
Step inside to the bright, comfortable floor plan, designed for both everyday living and effortless entertaining. The spacious great room is anchored by a cozy fireplace and flows seamlessly into the beautifully remodeled kitchen, creating the perfect gathering place for everything from weeknight dinners to holiday celebrations.
The kitchen's crisp white shaker cabinetry, elegant quartz countertops, a classic subway tile backsplash, sleek white glass appliances, and a Bosch dishwasher...blend beauty with everyday functionality. The sunny breakfast area overlooks the backyard, making every morning coffee feel a little more relaxing.
Working from home? The main level offers a room for work, studying, or a flex room to fit your lifestyle, while the formal dining room is ready to host everything from family dinners to festive holiday meals.
Upstairs, the spacious primary suite offers a peaceful retreat featuring warm wood flooring and a beautifully renovated spa-inspired bath with an updated vanity, fixtures, a separate shower, and a deep soaking tub perfect for unwinding after a long day.
The backyard is where this home truly shines. Set on a level, tree-lined lot, the partially fenced backyard offers exceptional privacy and multiple outdoor living spaces. A paver patio extends directly from the home, while a charming walkway leads to a second secluded paver sitting area tucked beneath the mature trees, creating the perfect setting for a firepit, roasting marshmallows, quiet evenings under the stars, or gathering with family and friends. A storage shed provides additional space for tools, lawn equipment, or outdoor hobbies without sacrificing garage storage.
Providing peace of mind, the newer roof (2020) means not having to outlay $10-$15k for years to come.
Life in Brandon Oaks means more than just owning a beautiful home. Residents enjoy an impressive collection of community amenities, including two swimming pools, multiple playgrounds, pet-friendly walking trails, basketball, tennis, pickleball and sand volleyball courts, plus a scenic community pond with picnic areas. Conveniently located near shopping, dining, and everyday conveniences, this home offers the perfect balance of comfort, community, and convenience.
Beautifully updated, thoughtfully maintained, and ready for its next chapter, this is more than just a house. It's a place you'll love coming home to.
Location
State NC
County Union
Zoning AQ0
Rooms
Primary Bedroom Level Upper
Interior
Heating Forced Air
Cooling Central Air
Flooring Carpet, Tile, Hardwood, Wood
Fireplaces Type Wood Burning
Fireplace true
Appliance Dishwasher, Electric Range, Microwave
Laundry Upper Level
Exterior
Garage Spaces 2.0
Community Features Clubhouse, Game Court, Outdoor Pool, Pickleball, Picnic Area, Playground, Pond, Recreation Area, Sidewalks, Sport Court, Street Lights, Tennis Court(s), Walking Trails, Other
Utilities Available Natural Gas
Street Surface Concrete,Paved
Garage true
Building
Lot Description Wooded
Dwelling Type Site Built
Foundation Slab
Sewer Public Sewer
Water City
Level or Stories Two
Structure Type Vinyl,Wood
New Construction false
Schools
Elementary Schools Shiloh Valley
Middle Schools Sun Valley
High Schools Sun Valley
Others
HOA Name CAMS
Senior Community false
Acceptable Financing Cash, Conventional, FHA, VA Loan
Listing Terms Cash, Conventional, FHA, VA Loan
Special Listing Condition None
Virtual Tour https://media.autoreelapp.com/renders/v9opnvncni/out.mp4