




571 Palmarosa ST #130 Fort Mill, SC 29715
3 Beds
3 Baths
2,221 SqFt
UPDATED:
Key Details
Property Type Single Family Home
Sub Type Single Family Residence
Listing Status Active
Purchase Type For Sale
Square Footage 2,221 sqft
Price per Sqft $206
Subdivision Anniston Chase
MLS Listing ID 4402132
Style Transitional
Bedrooms 3
Full Baths 2
Half Baths 1
HOA Fees $89/mo
HOA Y/N 1
Abv Grd Liv Area 2,221
Year Built 2022
Lot Size 3,920 Sqft
Acres 0.09
Property Sub-Type Single Family Residence
Property Description
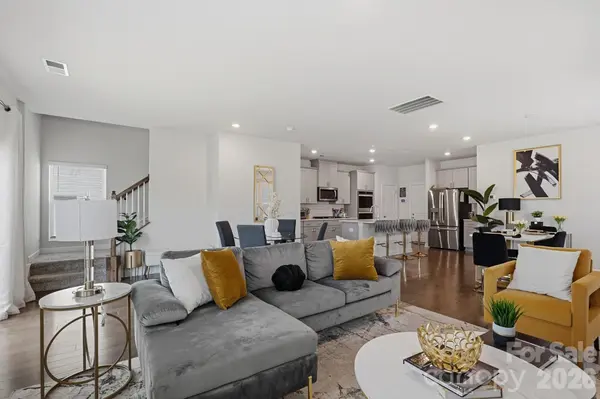
The spacious, open-concept floor plan seamlessly connects the living, dining, and kitchen areas—ideal for everyday living and entertaining. At the heart of the home, the gourmet kitchen features an oversized center island, abundant workspace, and an inviting layout that makes gathering effortless. The refrigerator, washer, and dryer are included!
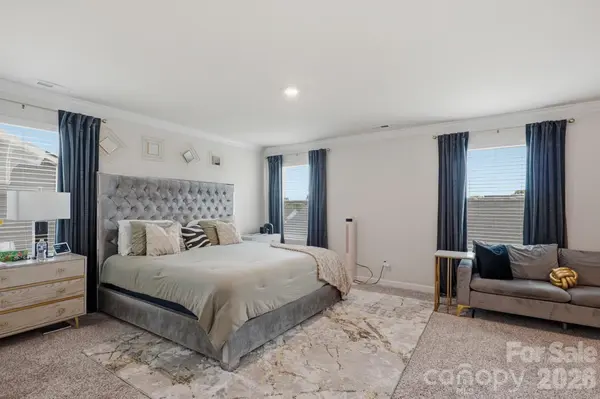
Unwind in the spacious primary suite, complete with a relaxing sitting area, spa-inspired bath with dual vanities, a large walk-in shower, and an oversized walk-in closet.
Enjoy quick access to I-77 for an easy commute to Uptown Charlotte, Charlotte Douglas International Airport, and nearby business centers. Shopping, dining, entertainment, parks, and popular destinations—including Kingsley Town Center, Baxter Village, Carolina Place, and Carowinds—are just minutes away. Grocery stores, fitness centers, healthcare, and other daily conveniences are also nearby.
Whether you're relocating, commuting, or simply looking for a home that offers space, comfort, and convenience, this property checks all the boxes. Take advantage of the new price and schedule your private showing today!
Location
State SC
County York
Zoning SFR
Rooms
Primary Bedroom Level Upper
Main Level Family Room
Main Level Kitchen
Upper Level Laundry
Upper Level Loft
Main Level Dining Area
Upper Level Bathroom-Full
Main Level Bathroom-Half
Main Level Breakfast
Upper Level Bedroom(s)
Upper Level Flex Space
Upper Level Primary Bedroom
Upper Level Sitting
Interior
Interior Features Attic Stairs Pulldown, Drop Zone, Entrance Foyer, Garden Tub, Kitchen Island, Pantry, Walk-In Closet(s)
Heating ENERGY STAR Qualified Equipment, Heat Pump
Cooling Heat Pump, Zoned
Flooring Carpet, Vinyl
Fireplace false
Appliance Dishwasher, Disposal, Double Oven, Dryer, Electric Water Heater, Gas Cooktop, Gas Range, Microwave, Refrigerator with Ice Maker, Wall Oven, Washer
Laundry Upper Level
Exterior
Garage Spaces 2.0
Fence Partial
Community Features Sidewalks, Street Lights
Utilities Available Cable Connected, Electricity Connected, Natural Gas
Waterfront Description None
Roof Type Architectural Shingle
Street Surface Concrete,Paved
Porch Porch
Garage true
Building
Dwelling Type Site Built
Foundation Slab
Sewer Public Sewer
Water City
Architectural Style Transitional
Level or Stories Two
Structure Type Brick Partial,Stone,Vinyl
New Construction false
Schools
Elementary Schools Springfield
Middle Schools Springfield
High Schools Nation Ford
Others
HOA Name Kuester Management Group
Senior Community false
Restrictions Subdivision
Special Listing Condition None