




49108 Gladiolus ST Fort Mill, SC 29707
3 Beds
4 Baths
2,820 SqFt
Open House
Sun Sep 20, 2:00pm - 4:00pm
UPDATED:
Key Details
Property Type Single Family Home
Sub Type Single Family Residence
Listing Status Active
Purchase Type For Sale
Square Footage 2,820 sqft
Price per Sqft $244
Subdivision Sun City Carolina Lakes
MLS Listing ID 4410355
Bedrooms 3
Full Baths 3
Half Baths 1
HOA Fees $321/mo
HOA Y/N 1
Abv Grd Liv Area 2,820
Year Built 2007
Lot Size 10,890 Sqft
Acres 0.25
Property Sub-Type Single Family Residence
Property Description
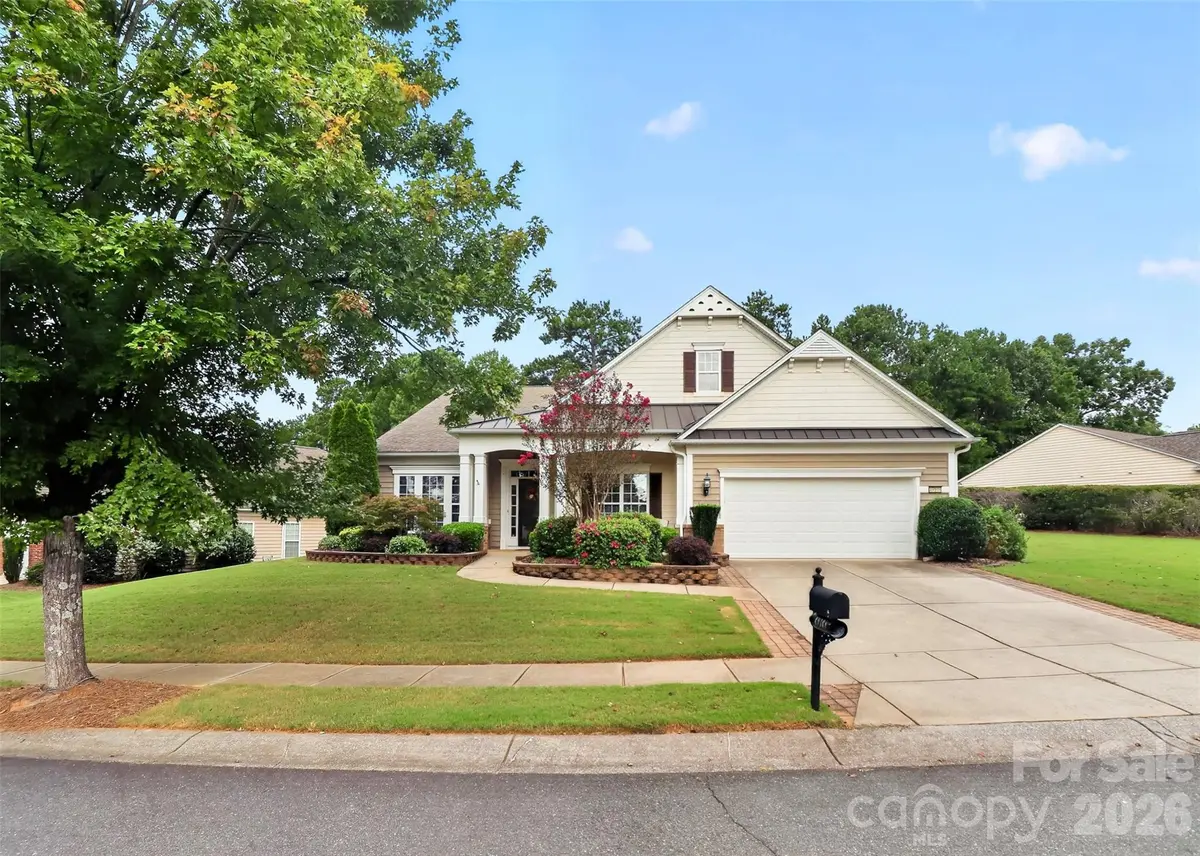
Offering 2,820 square feet of thoughtfully designed, single-level living, this three-bedroom, three-and-a-half-bath home features an inviting open floor plan ideal for comfortable everyday living and entertaining family and friends.
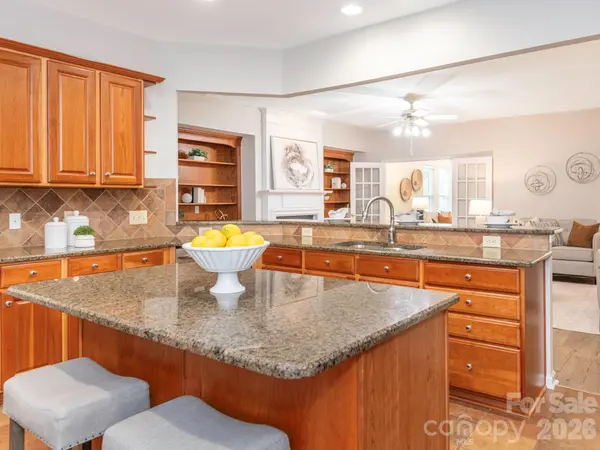
The beautiful great room features a fireplace and custom built-ins, flowing naturally into the spacious kitchen with granite countertops, abundant cabinetry, a center island, and generous workspace. A formal dining room provides an elegant setting for special occasions, while the light-filled four-season sunroom offers a wonderful place to relax and enjoy the peaceful surroundings.
The spacious primary suite features a tray ceiling, abundant natural light, a generous walk-in closet, and a private bath. Engineered hardwood flooring, plantation shutters, upgraded garage flooring, and thoughtful details throughout add to the home's appeal.
Step outside to the expansive paver patio, where mature pines frame beautiful golf-course views and create an inviting setting for morning coffee, outdoor dining, or simply enjoying the scenery.
Sun City Carolina Lakes offers an exceptional active-adult lifestyle with indoor and outdoor pools, golf, fitness facilities, walking trails, lakes, pickleball, tennis, and an incredible variety of clubs and activities.
**Beautifully presented, generously sized, and ideally situated for enjoying the Sun City lifestyle—49108 Gladiolus Street is ready to welcome you home!**
Schedule your private showing today!
Location
State SC
County Lancaster
Zoning PDD
Rooms
Primary Bedroom Level Main
Main Level Bedrooms 3
Main Level Primary Bedroom
Interior
Heating Central
Cooling Gas
Fireplace true
Appliance Dishwasher, Disposal, Electric Oven, Gas Cooktop, Gas Water Heater, Microwave, Refrigerator
Laundry Laundry Room
Exterior
Garage Spaces 2.0
Street Surface Concrete,Paved
Garage true
Building
Dwelling Type Site Built
Foundation Slab
Builder Name Pulte
Sewer County Sewer
Water County Water
Level or Stories One
Structure Type Vinyl
New Construction false
Schools
Elementary Schools Unspecified
Middle Schools Unspecified
High Schools Unspecified
Others
HOA Name Associa Carolinas
Senior Community false
Special Listing Condition None