
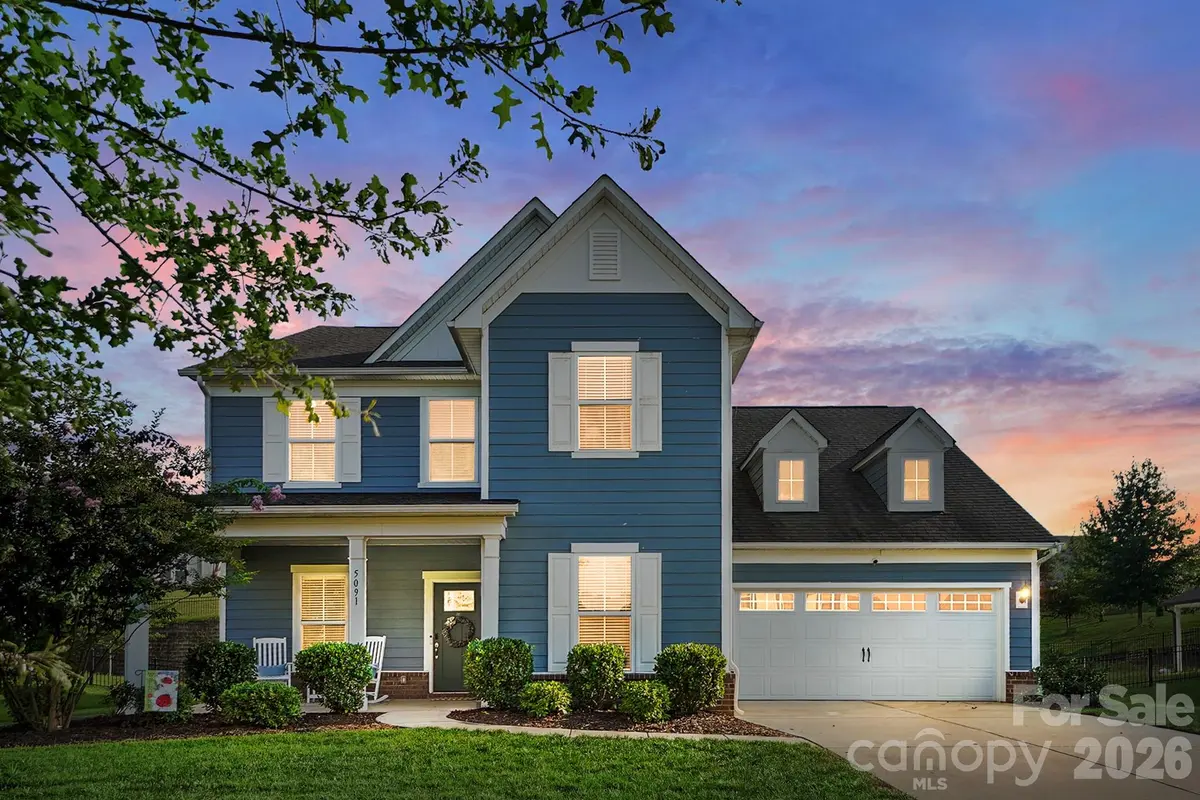
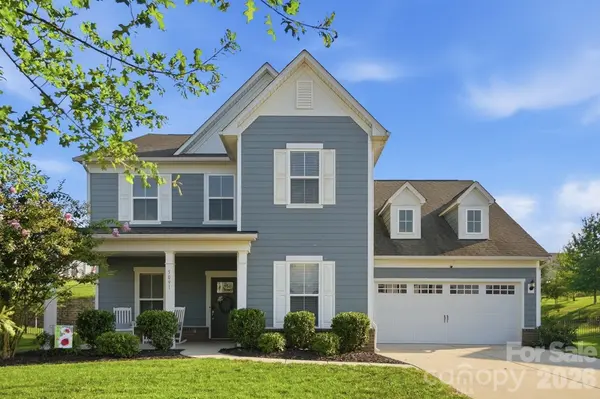

5091 Havencrest DR, Fort Mill, SC 29715
See all 49 photos
5091 Havencrest DR, Fort Mill, SC 29715,Video Tour
5091 Havencrest DR, Fort Mill, SC 29715
REQUEST A TOUR If you would like to see this home without being there in person, select the "Virtual Tour" option and your agent will contact you to discuss available opportunities.
In-PersonVirtual Tour
$ 725,000
Est. payment /mo
Open Sat 1PM-3PM

5091 Havencrest DR Fort Mill, SC 29715

5 Beds

4 Baths

3,420 SqFt


Open House

Sat Sep 05, 1:00pm - 3:00pm

Sun Sep 06, 2:00pm - 4:00pm

UPDATED:

Key Details

Property Type Single Family Home

Sub Type Single Family Residence

Listing Status Active

Purchase Type For Sale

Square Footage 3,420 sqft

Price per Sqft $211

Subdivision Mccullough

MLS Listing ID 4421716

Bedrooms 5

Full Baths 3

Half Baths 1

HOA Fees $343/qua

HOA Y/N 1

Abv Grd Liv Area 3,420

Year Built 2021

Lot Size 0.330 Acres

Acres 0.33

Property Sub-Type Single Family Residence

Property Description

This Stunning and Spacious 5-bedroom, 3.5-bath home offers a versatile two-story floor plan with tasteful updates made throughout! A main-level bedroom with en-suite bath makes for an ideal place for guests spending a night or multi-generational living! The Drop zone/planning station area provides a place to store items that you need handy for on the go, while also making for a perfect spot to do work projects or homework; while the dedicated office gives you privacy and quietness when required. Moving to the open-concept design; the living room and breakfast areas are both easily accessible to the kitchen which is highlighted by the large central island with sunken farmhouse sink! The butlers pantry, between the kitchen and dining room, makes the perfect place to store your favorite snacks and drink or can provides a great serving area if you are hosting a dinner! Upstairs a large loft makes for a fantastic media area, or flex space if a gym or hobby room is needed -- You will love the Primary Ensuite from the moment you step in, the tray ceilings and crown molding give a grand feeling while the spa-like bathroom boasts a tile surround shower, tile surround soaking tub and dual vanities making every day living a breeze! The three additional bedrooms are all generously sized and include their own walk-in closet! The updates do not stop on the interior; outside, enjoy a fenced backyard, covered rear patio, custom pergola, hot tub, and in-ground irrigation, creating an inviting space to relax and unwind. Additional highlights include a 2-car attached garage, water filtration and softener systems, washer and dryer included, and architectural shingle roof. Community amenities include a clubhouse, 2 outdoor pools, dog park, playground, tennis courts, sidewalks, and walking trails. With east access to both I77 and 485 loops getting to and from Charlotte no problem!

Location

State SC

County York

Zoning RMX-20

Rooms

Main Level Bedrooms 1

Main Level Bedroom(s)

Main Level Living Room

Main Level Kitchen

Main Level Dining Room

Main Level Office

Main Level Breakfast

Main Level Bathroom-Full

Main Level Bathroom-Half

Interior

Interior Features Attic Other, Attic Stairs Pulldown, Built-in Features, Entrance Foyer, Hot Tub, Kitchen Island, Open Floorplan, Walk-In Closet(s), Walk-In Pantry

Heating Electric, Hot Water, Natural Gas, Zoned, Other - See Remarks

Cooling Ceiling Fan(s), Central Air, Electric, Gas

Flooring Carpet, Tile, Vinyl

Fireplace false

Appliance Dishwasher, Disposal, Dryer, Electric Oven, Exhaust Hood, Filtration System, Freezer, Gas Cooktop, Gas Range, Microwave, Refrigerator, Wall Oven, Washer, Washer/Dryer, Water Softener

Laundry Electric Dryer Hookup, In Unit, Inside, Laundry Room, Washer Hookup

Exterior

Exterior Feature Hot Tub, In-Ground Irrigation

Garage Spaces 2.0

Fence Back Yard, Fenced

Community Features Clubhouse, Dog Park, Outdoor Pool, Playground, Sidewalks, Street Lights, Tennis Court(s), Walking Trails

Utilities Available Cable Available, Electricity Connected, Natural Gas, Satellite Internet Available, Wired Internet Available

Roof Type Architectural Shingle,Other - See Remarks

Street Surface Concrete

Accessibility Two or More Access Exits, Bath Grab Bars

Porch Covered, Front Porch, Rear Porch

Garage true

Building

Lot Description Rolling Slope, Wooded

Dwelling Type Site Built

Foundation Slab

Sewer County Sewer

Water County Water

Level or Stories Two

Structure Type Brick Partial,Fiber Cement,Other - See Remarks

New Construction false

Schools

Elementary Schools Flint Hill

Middle Schools Flint Hill

High Schools Nation Ford

Others

HOA Name Kuester

Senior Community false

Restrictions Architectural Review

Special Listing Condition None

Virtual Tour https://www.zillow.com/view-imx/b123cd4d-7286-44d6-b60c-132661e84e69?setAttribution=mls&wl=true&initialViewType=pano&utm_source=dashboard


Listed by Nicole McAlister • Keller Williams Ballantyne Area • NicoleM@mypremierproperty.com
Kristen Coulter

Kristen Coulter

Agent North Carolina DRE# 356014South Carolina DRE# 141161

+1(704) 221-1276

GET MORE INFORMATION

Name
Phone*
Message

Go tour this home

5091 Havencrest DR

};