


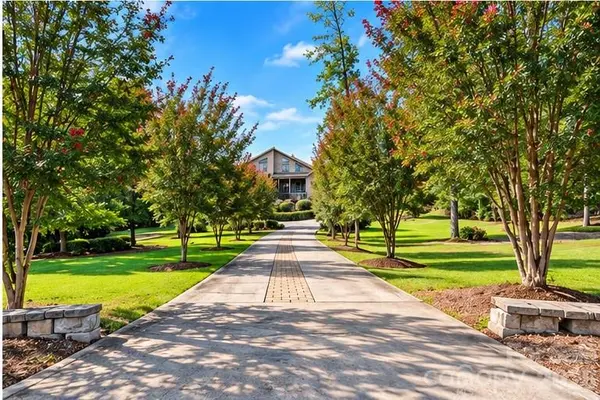


1024 Lyndon DR Lancaster, SC 29720
3 Beds
3 Baths
3,868 SqFt
Open House
Sat Sep 26, 1:00pm - 3:00pm
UPDATED:
Key Details
Property Type Single Family Home
Sub Type Single Family Residence
Listing Status Active
Purchase Type For Sale
Square Footage 3,868 sqft
Price per Sqft $154
Subdivision College Place
MLS Listing ID 4426514
Bedrooms 3
Full Baths 3
Construction Status Completed
HOA Fees $250/ann
HOA Y/N 1
Abv Grd Liv Area 3,231
Year Built 2007
Lot Size 0.960 Acres
Acres 0.96
Property Sub-Type Single Family Residence
Property Description
Welcome to this spacious all-brick home in College Place, situated on nearly an acre with just under 3,900 square feet of versatile living space. Featuring 3 bedrooms and 3 full bathrooms, all bedrooms are conveniently located on the main level.
The open-concept main level offers hardwood floors, a gas fireplace, two office areas, and access to an upstairs bonus/loft space. A private elevator provides convenient access to multiple levels. The finished walk-out basement offers flexible space for a 4th bedroom/guest suite, recreation room, home gym, second living area, or entertainment space.
Additional features include a central vacuum system, solar panels, spacious plant/bonus room, and a 2-car garage with epoxy flooring and 220V outlet. The expansive fenced-in yard includes a mini-golf course and plenty of space for entertaining, grilling, outdoor activities, and relaxation.
Conveniently located near shopping, restaurants, schools, parks, and downtown Lancaster. A unique property offering space, privacy, functionality, and exceptional versatility.
Location
State SC
County Lancaster
Zoning CITY
Rooms
Basement Exterior Entry, Interior Entry, Partial, Storage Space, Walk-Out Access
Primary Bedroom Level Main
Main Level Bedrooms 3
Main Level Kitchen
Main Level Primary Bedroom
Main Level Bathroom-Full
Main Level Bedroom(s)
Main Level Bedroom(s)
Main Level Bathroom-Full
Main Level Living Room
Upper Level Bonus Room
Basement Level Den
Basement Level Bathroom-Full
Interior
Heating Electric
Cooling Central Air
Fireplaces Type Bonus Room, Gas, Living Room
Fireplace true
Appliance Dishwasher, Disposal, Filtration System, Microwave, Oven
Laundry Utility Room
Exterior
Exterior Feature Elevator, Fire Pit, In-Ground Irrigation, Other - See Remarks
Garage Spaces 2.0
Street Surface Concrete,Paved
Garage true
Building
Lot Description Other - See Remarks
Dwelling Type Site Built
Foundation Basement
Sewer Public Sewer
Water Public
Level or Stories One and One Half
Structure Type Brick Full
New Construction false
Construction Status Completed
Schools
Elementary Schools North
Middle Schools Buford
High Schools Lancaster
Others
Senior Community false
Acceptable Financing Cash, Conventional, FHA, USDA Loan, VA Loan
Listing Terms Cash, Conventional, FHA, USDA Loan, VA Loan
Special Listing Condition None