


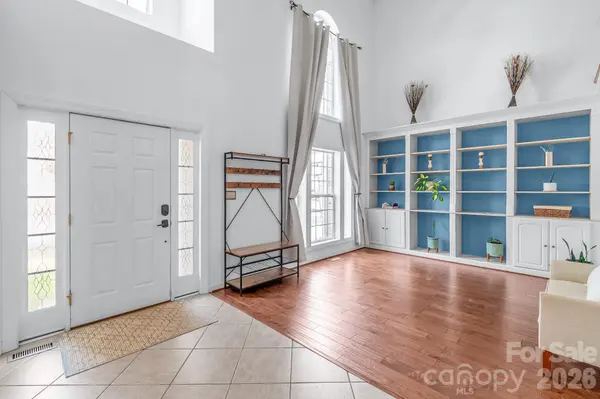
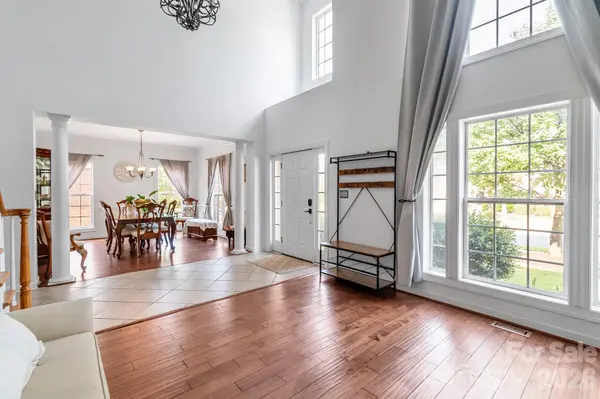


402 Deercross LN Waxhaw, NC 28173
5 Beds
3 Baths
3,417 SqFt
UPDATED:
Key Details
Property Type Single Family Home
Sub Type Single Family Residence
Listing Status Coming Soon
Purchase Type For Sale
Square Footage 3,417 sqft
Price per Sqft $248
Subdivision Hunter Oaks
MLS Listing ID 4424603
Style Transitional
Bedrooms 5
Full Baths 3
Construction Status Completed
HOA Fees $1,000/ann
HOA Y/N 1
Abv Grd Liv Area 3,417
Year Built 2002
Lot Size 0.279 Acres
Acres 0.279
Property Sub-Type Single Family Residence
Property Description
Upstairs you will find 4 spacious bedrooms including the primary suite with a private en-suite bathroom and walk-in closet. A standout feature of this home is the versatile FROG (Finished Room Over Garage), ideal for a home office, playroom, media room, or guest space.
Hunter Oaks offers fantastic community amenities, including a clubhouse, two swimming pools, tennis courts, and a playground—creating a vibrant and connected neighborhood atmosphere. Ideally located with easy access to Blakeney, Rea Farms, Waverly, and I-485, and zoned for top-rated Marvin Ridge schools, this home offers the perfect combination of location, lifestyle, and livability.
Location
State NC
County Union
Zoning AG9
Rooms
Guest Accommodations None
Primary Bedroom Level Upper
Main Level Bedrooms 1
Interior
Interior Features Attic Stairs Pulldown, Garden Tub, Kitchen Island, Open Floorplan, Pantry, Walk-In Closet(s)
Heating Electric, Forced Air, Natural Gas
Cooling Ceiling Fan(s), Central Air, Electric, Multi Units
Flooring Carpet, Vinyl, Wood
Fireplaces Type Gas
Fireplace true
Appliance Dishwasher, Electric Cooktop, Electric Oven, Ice Maker, Microwave, Self Cleaning Oven
Laundry Laundry Room, Main Level
Exterior
Garage Spaces 2.0
Fence Back Yard, Wood
Community Features Clubhouse, Outdoor Pool, Playground, Pond, Sidewalks, Street Lights, Tennis Court(s), Walking Trails
Utilities Available Electricity Connected, Fiber Optics, Natural Gas
Roof Type Composition
Street Surface Concrete,Paved
Porch Enclosed, Rear Porch, Screened
Garage true
Building
Dwelling Type Site Built
Foundation Crawl Space
Builder Name Shea
Sewer County Sewer
Water County Water
Architectural Style Transitional
Level or Stories Two
Structure Type Brick Partial,Vinyl
New Construction false
Construction Status Completed
Schools
Elementary Schools Rea View
Middle Schools Marvin Ridge
High Schools Marvin Ridge
Others
HOA Name Braesal Management
Senior Community false
Restrictions Architectural Review
Acceptable Financing Cash, FHA, VA Loan
Listing Terms Cash, FHA, VA Loan
Special Listing Condition None