




3448 Shadow Lake LN Matthews, NC 28104
5 Beds
4 Baths
3,980 SqFt
UPDATED:
Key Details
Property Type Single Family Home
Sub Type Single Family Residence
Listing Status Active
Purchase Type For Sale
Square Footage 3,980 sqft
Price per Sqft $175
Subdivision Willowbrook
MLS Listing ID 4438314
Style Transitional
Bedrooms 5
Full Baths 3
Half Baths 1
HOA Fees $413/ann
HOA Y/N 1
Abv Grd Liv Area 2,707
Year Built 1995
Lot Size 0.960 Acres
Acres 0.96
Property Sub-Type Single Family Residence
Property Description
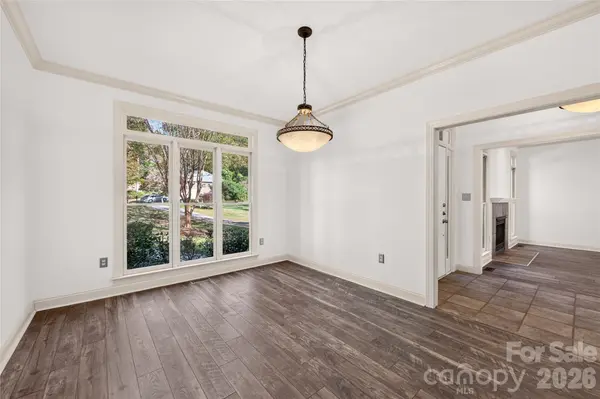
The main home features a great room with gas fireplace, formal dining room, and kitchen with granite countertops, stainless steel appliances, abundant cabinetry, tile floors, and adjoining breakfast area with access to the patio and private backyard. An oversized laundry room and two-car side-entry garage add convenience.
Upstairs, the primary suite offers a walk-in closet and bath with dual vanities, garden tub, and separate shower. Additional bedrooms provide flexibility, while the fourth bedroom offers a spacious bonus-style layout with abundant closet storage and cubbies. A massive walk-in attic provides excellent storage and potential for future expansion.
Enjoy Willowbrook amenities, including a pool, cabana, tennis and pickleball courts, and playground with picnic area. A rare opportunity offering space, privacy, and flexible living options!
Location
State NC
County Union
Zoning AN4
Rooms
Guest Accommodations Exterior Connected,Interior Connected,Main Level,Main Level Garage,Separate Entrance,Separate Kitchen Facilities,Separate Living Quarters
Primary Bedroom Level Upper
Upper Level Primary Bedroom
Upper Level Bedroom(s)
Upper Level Bedroom(s)
Upper Level Bathroom-Full
Main Level Bathroom-Half
Main Level Kitchen
Main Level Dining Room
Main Level 2nd Kitchen
Main Level 2nd Living Quarters
Main Level 2nd Primary
Upper Level Bed/Bonus
Main Level Breakfast
Main Level Great Room
Main Level Laundry
Main Level Sunroom
Interior
Interior Features Attic Walk In, Breakfast Bar, Garden Tub, Walk-In Closet(s)
Heating Forced Air, Natural Gas
Cooling Central Air
Flooring Carpet, Laminate, Tile, Vinyl
Fireplaces Type Gas, Great Room
Fireplace true
Appliance Dishwasher, Disposal, Dryer, Gas Range, Plumbed For Ice Maker, Refrigerator, Washer
Laundry Gas Dryer Hookup, Laundry Room, Main Level
Exterior
Garage Spaces 3.0
Community Features Outdoor Pool, Picnic Area, Playground, Recreation Area, Street Lights, Tennis Court(s)
Utilities Available Cable Connected, Electricity Connected, Natural Gas, Underground Power Lines
Street Surface Concrete,Paved
Garage true
Building
Lot Description Cul-De-Sac, Flood Plain/Bottom Land, Wooded
Dwelling Type Site Built
Foundation Crawl Space
Sewer County Sewer
Water County Water
Architectural Style Transitional
Level or Stories Two
Structure Type Brick Full
New Construction false
Schools
Elementary Schools Stallings
Middle Schools Porter Ridge
High Schools Porter Ridge
Others
HOA Name Braesael Management
Senior Community false
Restrictions Architectural Review
Acceptable Financing Cash, Conventional
Listing Terms Cash, Conventional
Special Listing Condition None