


$500,000
$500,000
For more information regarding the value of a property, please contact us for a free consultation.
4470 Haddington DR Indian Land, SC 29707
4 Beds
3 Baths
2,794 SqFt
Key Details
Sold Price $500,000
Property Type Single Family Home
Sub Type Single Family Residence
Listing Status Sold
Purchase Type For Sale
Square Footage 2,794 sqft
Price per Sqft $178
Subdivision Almond Glen
MLS Listing ID 4340685
Sold Date 03/13/26
Style Transitional
Bedrooms 4
Full Baths 2
Half Baths 1
Construction Status Completed
HOA Fees $41/qua
HOA Y/N 1
Abv Grd Liv Area 2,794
Year Built 2013
Lot Size 6,534 Sqft
Acres 0.15
Property Sub-Type Single Family Residence
Property Description
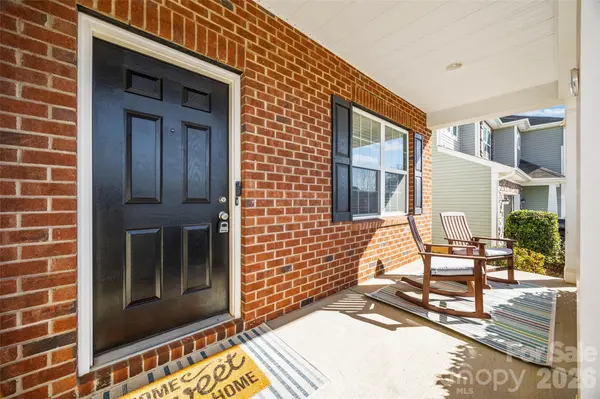
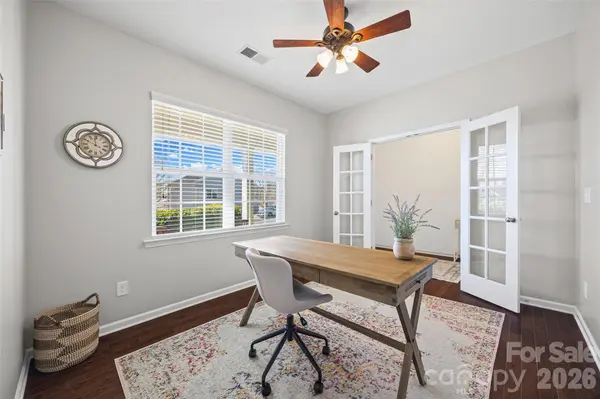
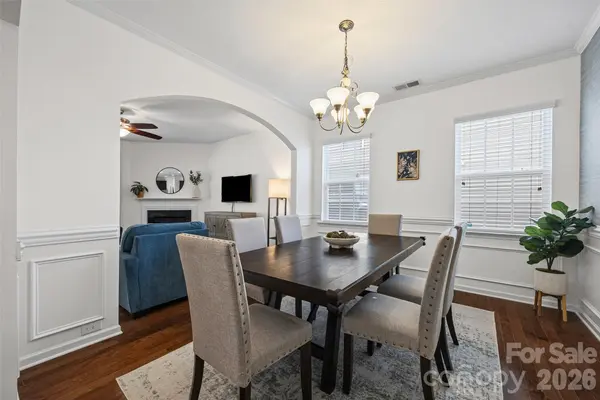
This beautifully maintained 4-bedroom home in Almond Glen offers the perfect blend of warmth, functionality, and location. Rich hardwood floors set the tone throughout the main living areas, creating a welcoming feel from the moment you step inside. The well-thought-out layout includes a dedicated office space, ideal for remote work, and a separate formal dining room. At the heart of the home, the kitchen shines with a kitchen island, plenty of cabinet space, and a large pantry- perfect for storage! The living and dining spaces flow seamlessly, making it easy to host gatherings or enjoy cozy nights in around the gas fireplace. Upstairs you'll find a spacious loft, laundry room, and four bedrooms, including the master retreat. The master bath features a separate shower and garden tub. Step outside to an extended patio and fenced backyard, perfect for pets, play, or relaxing evenings outdoors. Whether you're grilling with friends or enjoying a peaceful morning coffee, this outdoor space offers privacy and flexibility. LOCATION is everything—and this home delivers!! Conveniently close to Charlotte, Ballantyne, and the OrthoCarolina Sportsplex, you'll enjoy easy access to shopping, dining, and recreation while still coming home to a quiet neighborhood feel. This home checks all the boxes: space, style, and a location that keeps you connected to it all.
Location
State SC
County Lancaster
Zoning UR
Rooms
Primary Bedroom Level Upper
Interior
Interior Features Attic Stairs Pulldown, Garden Tub, Kitchen Island, Pantry, Walk-In Closet(s)
Heating Forced Air, Natural Gas, Zoned
Cooling Central Air, Zoned
Flooring Carpet, Hardwood, Tile
Fireplaces Type Gas Log, Living Room
Fireplace true
Appliance Dishwasher, Disposal, Microwave, Refrigerator
Laundry Laundry Room, Upper Level
Exterior
Garage Spaces 2.0
Fence Back Yard
Community Features Outdoor Pool, Sidewalks, Street Lights
Utilities Available Natural Gas
Roof Type Architectural Shingle
Street Surface Concrete,Paved
Porch Front Porch, Patio
Garage true
Building
Lot Description Level
Foundation Slab
Builder Name Lennar
Sewer Public Sewer
Water City
Architectural Style Transitional
Level or Stories Two
Structure Type Brick Partial,Vinyl
New Construction false
Construction Status Completed
Schools
Elementary Schools Harrisburg
Middle Schools Indian Land
High Schools Indian Land
Others
HOA Name IPM
Senior Community false
Acceptable Financing Cash, Conventional, FHA, VA Loan
Listing Terms Cash, Conventional, FHA, VA Loan
Special Listing Condition None
Read Less
Want to know what your home might be worth? Contact us for a FREE valuation!

Our team is ready to help you sell your home for the highest possible price ASAP
© 2026 Listings courtesy of Canopy MLS as distributed by MLS GRID. All Rights Reserved.
Bought with Debbie Houser • Bliss Real Estate
