



$449,900
$449,900
For more information regarding the value of a property, please contact us for a free consultation.
6720 Jesse Rushing RD Marshville, NC 28103
3 Beds
2 Baths
1,528 SqFt
Key Details
Sold Price $449,900
Property Type Single Family Home
Sub Type Single Family Residence
Listing Status Sold
Purchase Type For Sale
Square Footage 1,528 sqft
Price per Sqft $294
Subdivision The Woods
MLS Listing ID 4364742
Sold Date 10/23/26
Style Farmhouse,Ranch
Bedrooms 3
Full Baths 2
Construction Status Proposed
Abv Grd Liv Area 1,528
Year Built 2026
Lot Size 2.367 Acres
Acres 2.367
Property Sub-Type Single Family Residence
Property Description
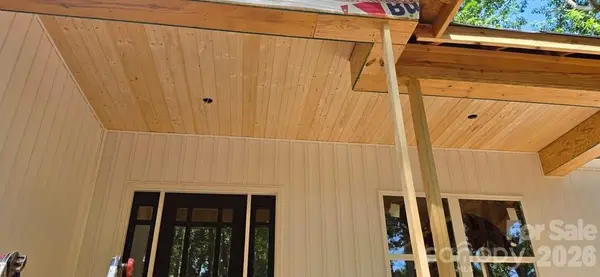
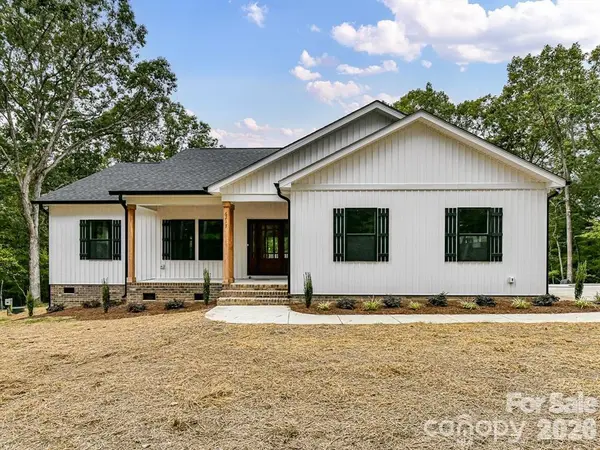
Currently being built. Discover your private oasis in this new construction modern farmhouse! Nestled on 2.367 wooded acres, this charming ranch home features high-quality craftsmanship. Enjoy the durability of maintenance-free vertical board and batten vinyl siding, complemented by sleek black windows and gutters. At the heart of the home, a spacious open living area flows seamlessly to the back covered and open deck, perfect for entertaining or relaxing. The large kitchen boasts custom soft-close cabinets, a sizable center island with ample bar seating, and high-end stainless steel appliances. The expansive dining area is ideal for a large farmhouse table. The generous primary bedroom includes a walk-in closet and a luxurious ensuite with dual vanity sinks, granite countertops, and a tiled walk-in shower with a glass door. Two additional bedrooms share a well-appointed bathroom. Enjoy the serene front porch, perfect for a swing or rocking chairs, and take advantage of the attached two-car garage. No HOA. Currently being built with an intimated finish time of late September early October. Pictures are from previous build by the builder and same plan. Subject to change finishings. (Pictures include building progress on actual lot)
Location
State NC
County Union
Zoning R
Rooms
Primary Bedroom Level Main
Main Level Bedrooms 3
Interior
Interior Features Kitchen Island, Pantry, Split Bedroom, Walk-In Closet(s)
Heating Electric, Heat Pump
Cooling Central Air, Electric
Flooring Vinyl
Fireplace false
Appliance Dishwasher, Electric Range, Microwave
Laundry Laundry Room, Main Level
Exterior
Garage Spaces 2.0
Utilities Available Cable Available
Waterfront Description None
Roof Type Architectural Shingle
Street Surface Concrete,Gravel,Paved
Porch Covered, Deck, Front Porch, Rear Porch
Garage true
Building
Lot Description Private, Wooded
Foundation Crawl Space
Builder Name Smith/Tucker
Sewer Septic Installed
Water Well
Architectural Style Farmhouse, Ranch
Level or Stories One
Structure Type Vinyl
New Construction true
Construction Status Proposed
Schools
Elementary Schools Unspecified
Middle Schools Unspecified
High Schools Unspecified
Others
Senior Community false
Acceptable Financing Cash, Conventional, FHA, VA Loan
Listing Terms Cash, Conventional, FHA, VA Loan
Special Listing Condition None
Read Less
Want to know what your home might be worth? Contact us for a FREE valuation!

Our team is ready to help you sell your home for the highest possible price ASAP
© 2026 Listings courtesy of Canopy MLS as distributed by MLS GRID. All Rights Reserved.
Bought with Zach Howder • Lantern Realty & Development, LLC